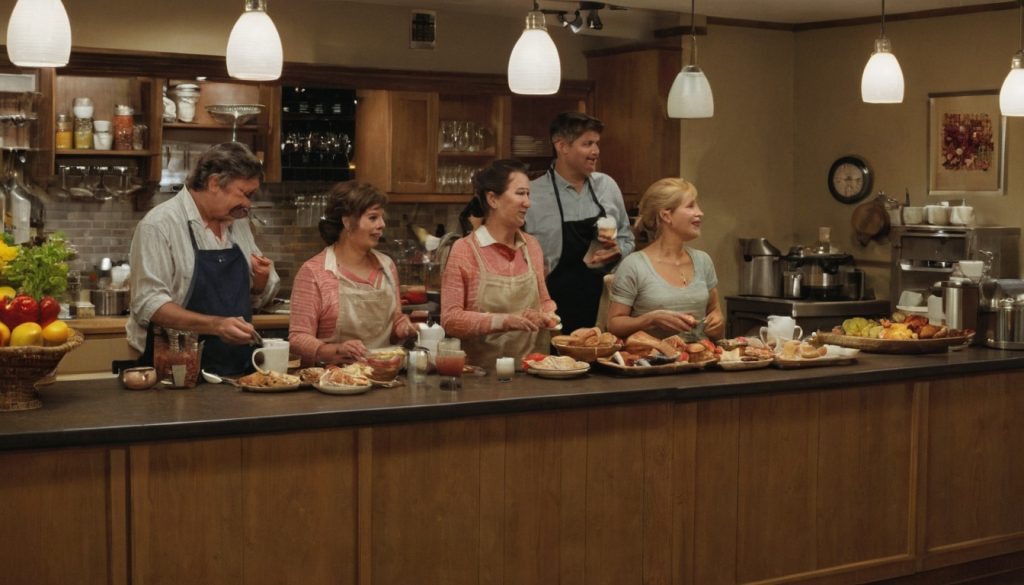
Can the busiest 15 minutes pass without guests, replenishment carts, takeaway customers, hot pans, and dirty dishes crossing the same narrow route? A calm breakfast bar depends less on decorative frontage than on timed movement. If the layout is approved before those movements are tested, the result may be queue spillback, inaccessible service, contamination risk, burns, and expensive alterations.
How should a hotel or cafe calculate breakfast bar demand before choosing a layout?
A hospitality breakfast bar should be planned around its busiest 15-minute arrival interval, not its daily cover total. Arrival clustering, guest mix, station dwell, menu breadth, staffing, and takeaway demand determine queue pressure, replenishment frequency, and the likelihood of guests and staff meeting in the same narrow gap.
The busiest 15-minute breakfast interval is the controlling design load
Build the demand model from representative weekdays, weekends, high-occupancy dates, and group-arrival periods. Record the market, season, service hours, room or seat count, occupancy assumptions, staffing level, and menu format so local breakfast habits are not treated as universal.
- Count peak arrivals: Record guests and transactions in 15-minute intervals, including average party size and clustered group arrivals.
- Time each decision point: Measure entry, verification or payment, plate pickup, hot food, beverages, and seating.
- Convert guests into station visits: A guest taking coffee, toast, eggs, and juice creates four interactions, not one cover.
- Set an operating target: Choose the longest queue and wait the venue will accept for its service tier.
An external observer can document task duration and movement through a structured time-and-motion study, revealing pauses and route reversals that sales totals cannot show.
Which breakfast guest groups create different routes through the same space?
Separate hotel residents, walk-in customers, conference delegates, tour groups, families, and takeaway guests. Room verification may stop residents at the entrance; commuters may head directly to coffee; families may pause for assistance; tour groups may reach the buffet together. Map each segment’s payment, voucher, collection, seating, and staff-help points.
The site survey should also record condensation and persistent wet areas around beverage, washing, and refrigeration zones. Although written for residential moisture control, the U.S. Environmental Protection Agency moisture guide advises fixing wet or damp spots promptly to reduce mold risk. Once demand is expressed as routes, station interactions, and maintenance loads, the service model can be selected.
Should a hospitality breakfast bar use a buffet, staffed counter, or hybrid layout?
The appropriate breakfast bar model depends on peak transaction volume, labor availability, menu risk, service promise, and usable frontage. Buffets favor rapid self-selection, staffed counters strengthen production and portion control, and hybrid layouts separate fast staples from made-to-order items only when waiting and collection have dedicated space.
- Buffet risk: Reject self-service if replenishment carts or hot pans must enter the guest queue, or if frequent small batches require constant staff intervention.
- Staffed-counter risk: Reject a cooked-to-order emphasis if production capacity cannot meet the busiest interval without the queue blocking seating, payment, or circulation.
- Hybrid risk: Reject the split model if guests cannot see where to order, wait, collect food, and continue toward beverages or tables.
- Site risk: Verify guest-facing frontage, back-counter depth, storage, equipment services, staff access, and local self-service restrictions before selecting a format.
A buffet breakfast bar works only when replenishment can remain behind the guest flow
A buffet increases throughput when guests can select food while staff refill displays from a rear aisle or protected service end. Record batch size, holding tolerance, discard procedure, and replenishment frequency for every item. A depleted pastry tray is inconvenient; a staff member carrying a hot egg pan through guests reaching for plates is a layout failure.
Display lighting should make labels, food condition, and empty vessels easy to read without glare. Where qualified products suit the fixture specification, ENERGY STAR LED lighting guidance reports at least 75 percent lower energy use and service life up to 25 times that of incandescent lighting.
A staffed breakfast counter is preferable when control matters more than self-service speed
A staffed counter suits made-to-order eggs, specialty coffee, premium bakery service, customization, and menus requiring closer allergen communication. The labor schedule must assign ordering, production, handover, replenishment, clearing, opening, and closing duties rather than assuming one employee can switch roles during the peak. Test order-to-handover time and simultaneous queue capacity against the busiest interval used for buffet planning.
A hybrid breakfast bar needs separate ordering, waiting, and collection rules
A hybrid model works when self-service staples continue moving while cooked orders follow a distinct process. Use one visible identification method, such as a number, pager, named pickup, or table delivery, and size the handover area for the expected waiting load. Assign responsibility for delayed, abandoned, and incorrectly collected orders. The selected model still fails if guest, replenishment, takeaway, and dirty-dish routes cross, so the next test must map those movements as a one-way system.
A one-way breakfast bar route should separate guests, replenishment, and dirty dishes
A one-way guest route works only when replenishment and soiled-dish traffic stay outside it. The plan should distinguish entry, plate pickup, food selection, beverages, seating, takeaway collection, clearing, and exit while giving staff protected access to stock, hot equipment, waste handling, and dishwashing.
The route diagnostic starts on a scaled plan showing doors, columns, counters, fixed services, kitchen and washing links, lifts, seating, and emergency routes. Overlay separate paths for guests, hot-pan carries, replenishment, takeaway handover, and dirty dishes. Test peak occupancy with luggage, strollers, mobility devices, service carts, and nearby conference or housekeeping traffic where relevant. Local fire and life-safety rules must govern unobstructed egress.
Where do breakfast bar routes create the most damaging crossing points?
The worst crossings occur where one user stops while another carries something hot, heavy, or soiled. Observe beverage machines, toasters, hot-food refill points, dish returns, and pickup shelves during the busiest interval. Record queue footprints, route reversals, staff detours, blocked passages, delays, and near misses using consistent definitions. A guest waiting beside a toaster while an employee carries a hot pan through the same gap is a layout failure, not merely an awkward moment.
Beverage and toast stations should not interrupt the main breakfast food line
Coffee, tea, juice, and toast create longer dwell than simple food pickup because guests select options, wait for machine cycles, add condiments, and often return for refills. Place these stations after the principal food sequence or in a visible side bay with independent queuing space. Cups, bread, waste, spill supplies, refills, heat output, and manufacturer-required service clearances must fit without staff reaching across guests.
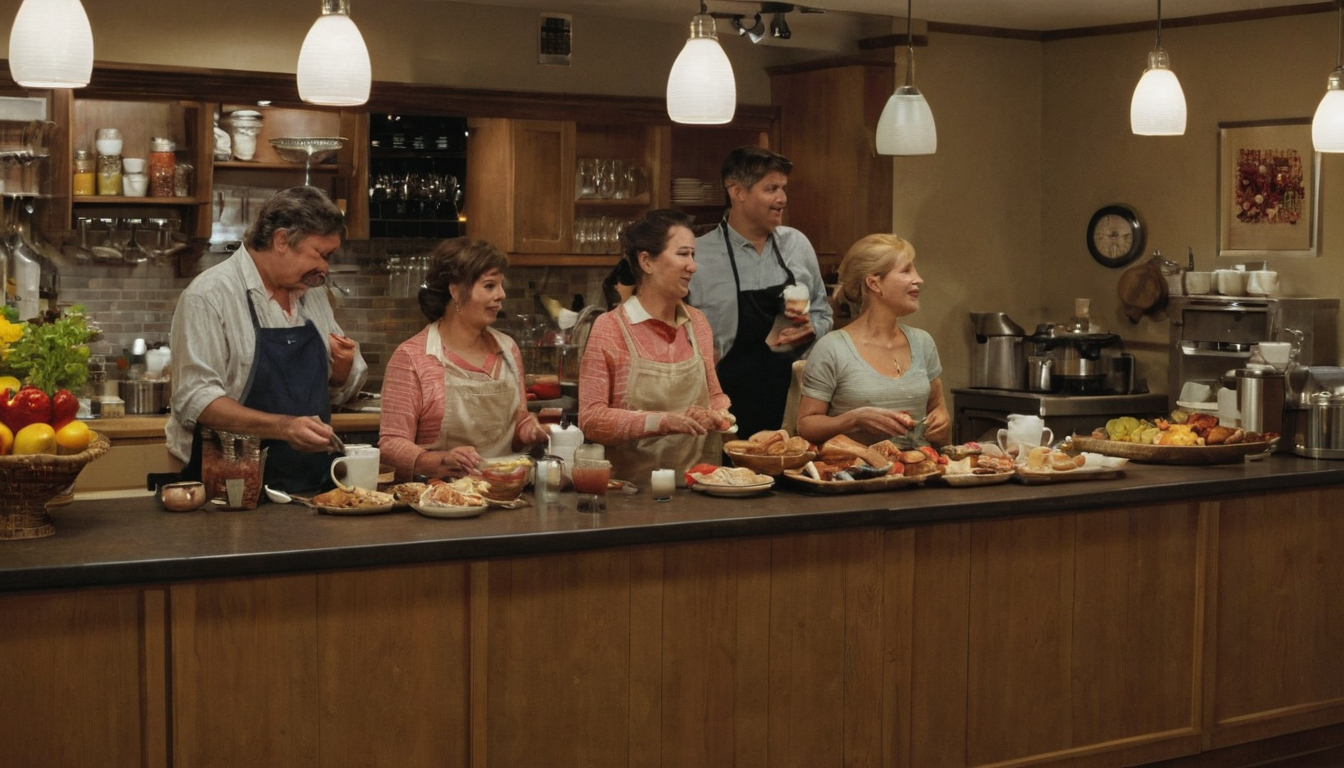
A one-way breakfast bar route should separate guests, replenishment, and dirty dishes shown as an editorial planning reference.
The breakfast dish-return route should lead directly toward washing, not back through food selection
The dish return should be obvious from seating and connected to washing by the shortest protected route available. Capacity must match peak tray and crockery volume, including temporary storage for sorting, scraping, and waste. Used dishes and collection carts should not pass clean plates or exposed food, subject to local hygiene requirements.
Once the routes remain separate under peak conditions, aisle dimensions, counter heights, utilities, equipment openings, and maintenance clearances can be tested against the same operating load.
What dimensions and services does a commercial breakfast bar require?
Commercial breakfast bar dimensions cannot be copied safely from residential kitchen bars. Counter heights, reach ranges, aisle widths, equipment clearances, utilities, and service access must be coordinated with the equipment schedule, expected queue, local codes, and staff carrying carts, trays, or hot pans.
| Planning element | Information required before approval | Failure exposed during service |
|---|---|---|
| Guest counter and aisle | Queue depth, accessible route, approach, turning provision, reach ranges, and local fire and building requirements | Waiting guests block circulation or cannot reach food and controls |
| Equipment zone | Appliance dimensions, open-door envelopes, ventilation gaps, heat clearances, removable components, and technician access | Staff cannot refill, clean, or repair equipment without closing the line |
| Utilities | Voltage, phase, connected load, circuits, isolation, water, drainage, filtration, backflow protection, and extraction determination | Tripped circuits, trailing connections, poor drainage, excess heat, or delayed installation |
| Staff route | Actual cart, tray, and pan dimensions tested behind operating staff | A hot-pan carry collides with refilling or cleaning activity |
Accessible breakfast bar service must be integrated into the primary guest route
Accessible service should include food, beverages, condiments, payment, and dining without sending a guest to a separate inferior station. For relevant U.S. projects, the 2010 ADA Standards for Accessible Design specify a 30 by 48 inch clear floor space for wheelchair positioning and place accessible dining and work surfaces 28 to 34 inches above the finished floor. Application depends on the counter type and approach, so the project’s code consultant must confirm operable-part heights, reach provisions, route width, and turning space under currently adopted rules.
Equipment controls and self-service displays also need review. Where a dispenser, toaster, or shielded food item cannot sit within a compliant reach range, the operating plan needs an equivalent staff-assisted method that remains visible and readily available.
Breakfast equipment clearances must include refilling, cleaning, and repair access
Nominal appliance width is only the starting dimension. Manufacturer manuals should be overlaid on the plan with doors open, hoppers raised, tanks withdrawn, filters removed, crumb trays extended, and service panels accessible. A qualified local consultant should determine ventilation, extraction, combustible clearances, and emergency isolation requirements for cooking, warming, toasting, and dishwashing equipment.
Which breakfast bar surfaces survive heat, spills, crumbs, and constant wiping?
Breakfast bar surfaces should be selected by exposure: food contact, hot vessels, coffee staining, standing moisture, edge impacts, cleaning chemicals, abrasion, and slip risk. Specify sealed joints, durable edges, cleanable junctions, protected penetrations, and repairable components using manufacturer test data and local health-authority requirements.
Finish selection also affects air quality during fit-out and maintenance. The U.S. Environmental Protection Agency identifies paints, varnishes, waxes, cleaning products, building materials, and furnishings as indoor sources of volatile organic compounds. Material approval should therefore consider the operator’s cleaning products and ventilation conditions, not appearance alone. Once dimensions and services work, the next test is how the breakfast bar controls hot food, allergens, and contamination risks.
How should a breakfast bar control hot food, allergens, and contamination risks?
Breakfast bar safety depends on a documented operating system as much as counter design. The venue must coordinate approved holding temperatures, time controls, food shields, utensil replacement, allergen communication, hand hygiene, cold-chain replenishment, and clean-soiled separation under the food-safety rules enforced in its jurisdiction.
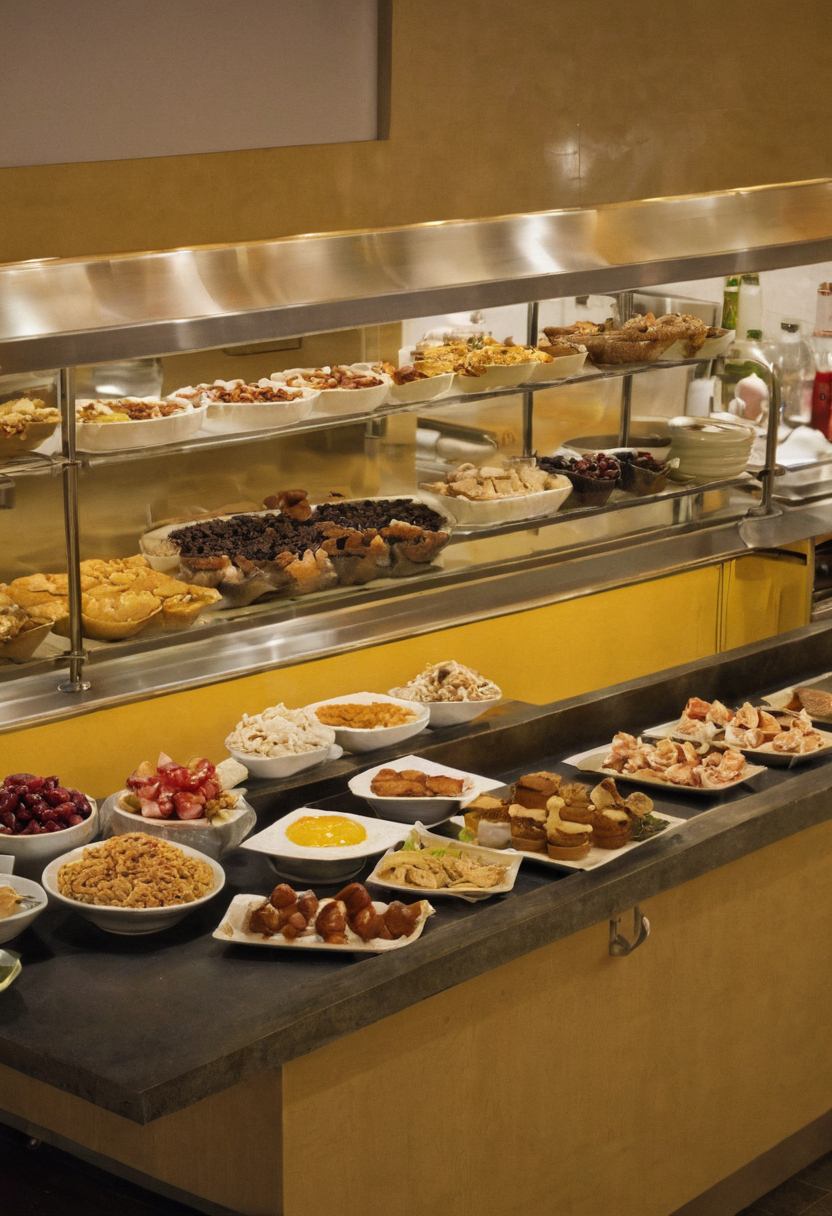
How should a breakfast bar control hot food, allergens, and contamination risks shown with practical context cues.
The food-safety plan should follow each menu item through preparation, transport, display, replenishment, leftover handling, and disposal. Managers should define who records temperatures, replaces contaminated utensils, responds to spills, cleans touchpoints, and removes food after its approved holding or time-control limit. A qualified food-safety professional should review the system against current national and local requirements.
Allergen separation at a breakfast bar requires more than separate labels
An allergen matrix must include garnishes, breads, spreads, beverages, and ingredients processed on shared equipment. The cross-contact assessment should also examine transport containers, display vessels, serving utensils, bulk dispensers, preparation surfaces, and predictable guest behavior.
A labelled gluten-free bread basket offers little protection if guests use shared tongs or place the bread in a communal toaster full of crumbs. High-risk products may require dedicated equipment, covered storage, distinct utensils, and staff-controlled service. Staff should have a clear method for answering allergen questions and escalating uncertainty rather than guessing.
Operational records should identify preservation controls, responsible staff, corrective action, access, and review dates. The National Park Service Museum Handbook is not a food-safety authority, but its coverage of preservation, documentation, access, and use illustrates the broader management principle that labels cannot replace controlled, documented procedures.
Hot breakfast equipment should be positioned by burn risk and service access
Equipment placement should account for hot surfaces, steam discharge, door swings, exposed vessels, trailing cables, and manufacturer-required clearances. Toasters, waffle makers, hot-water dispensers, and heated lids should not project into a queue where children or distracted guests can reach them.
The hot-pan route needs protected access from production to display. A staff member carrying eggs should never squeeze past a guest waiting beside the toaster. Barriers, guards, supervision, and warning information should reflect the site risk assessment, equipment instructions, and recorded burn or spill incidents. Once counter safety is controlled, takeaway pickup and seating must be checked for traffic that feeds back into the line.
Takeaway pickup and breakfast seating should not compete with the main service line
Takeaway collection, room-charge verification, and dining-room access should sit beside the breakfast bar flow rather than inside it. Separate pickup visibility, short-stay waiting space, condiment access, and a direct route to the exit prevent completed orders from creating a second queue among guests still selecting food.
A breakfast takeaway shelf works only when orders remain identifiable and supervised
The pickup point should match the peak share of preorders, walk-in takeaway sales, delivery collections, and room-charge transactions. Position the shelf within a staff sightline but outside the ordering and beverage queues. Allow waiting space for the largest expected cluster without narrowing access to seating, elevators, toilets, or exits.
Each package needs an identifiable label that respects guest privacy, plus a defined handover procedure for allergen-sensitive and temperature-sensitive orders. One assigned role should check order identity, communicate substitutions, remove expired packages, and decide when food requires remaking. Unsupervised shelving may speed collection, but it also raises the likelihood of mistaken pickup, theft, temperature loss, and visual clutter.
Preparation time, simultaneous completed orders, and the announcement method determine shelf capacity. Clear displays and menu design that supports fast guest decisions can reduce questions at handover, particularly where guests must confirm charges or additions.
Breakfast seating should absorb arrivals without hiding the service sequence
Breakfast seating should let a new arrival see where to enter, order, collect beverages, find a table, return dishes, and leave. Tall chair backs, decorative screens, and crowded communal tables can conceal that sequence. Lighting should make signs, food displays, and vacant tables legible without glare, while acoustic planning should keep order announcements audible without overwhelming conversation.
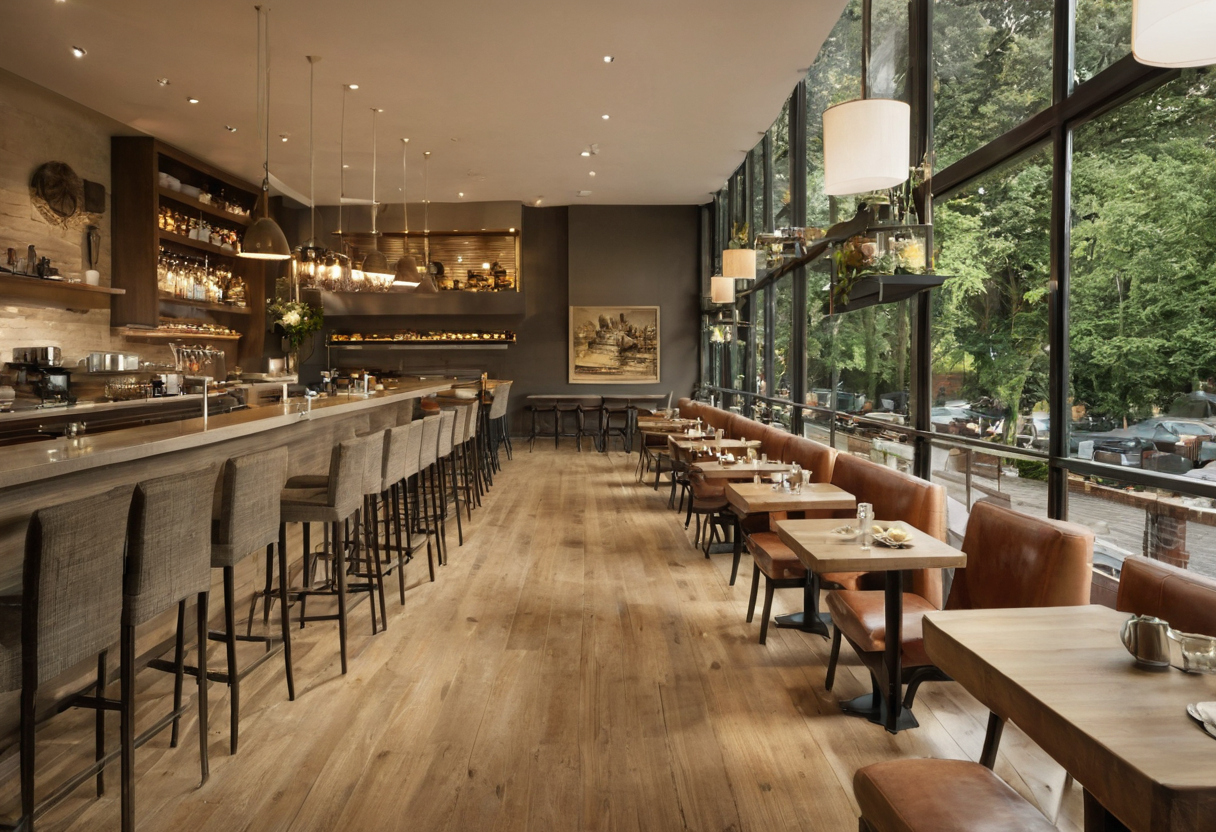
Takeaway pickup and breakfast seating should not compete with the main service line shown with practical context cues.
Peak observations should record seat occupancy, table turns, route reversals, and staff multitasking under one consistent method. Time-and-motion comparisons become unreliable when observation duration, task definitions, or treatment of multitasking changes between sessions, as this review of time-and-motion methods explains.
Furniture should support rapid clearing, spill response, and repair; specify durable seating for high-turnover dining areas. During refurbishment, increase ventilation while using products that emit volatile organic compounds, consistent with EPA indoor-air guidance. The arrangement should proceed only after a timed pressure test proves that pickup and seating remain clear at peak demand.
A breakfast bar should be pressure-tested before final approval
The breakfast bar plan should face a timed service simulation before construction documents are finalized and again before opening. The test should move representative guests, mobility-device users, replenishment staff, hot pans, takeaway orders, and dirty dishes through the forecast peak interval while recording queues, crossings, delays, spills, stockouts, and blocked access.
- Build a full-scale taped layout, digital model, mock-up, or completed-space test suited to the project stage.
- Run a peak-arrival script based on actual or forecast 15-minute demand, using representative menus, equipment cycles, carts, trays, crockery, packaging, and replenishment loads.
- Assign operations, culinary, food-safety, accessibility, facilities, cleaning, and front-of-house representatives to their expected roles.
- Use an external observer to record activity continuously, an approach described in research as a continuous observation time motion study.
Which breakfast bar failures should stop design approval?
Approval should stop when the simulation reveals a safety, accessibility, food-control, egress, or throughput failure. Operator-approved criteria should define acceptable queue time, crossings, stockouts, route obstruction, and temperature control. The code consultant should identify non-negotiable access and egress failures, while the food-safety reviewer identifies critical control failures. Repeated queue spillback, blocked accessible stations, or a hot-pan carry crossing the guest line requires redesign, not a staff reminder.
Post-opening breakfast data should trigger layout and operating adjustments
Post-opening reviews should cover an ordinary peak, a high-occupancy day, and any major group-arrival condition. Compare queue times, replenishment trips, stockouts, waste, complaints, spills, and order errors with pre-opening assumptions, using a defined method for guest and staff feedback. Correct movable equipment, signs, station order, staffing, batch sizes, and pickup rules before considering structural work. Each action needs a named owner, deadline, budget, and success measure. Final approval should mean the breakfast bar has passed its busiest route test, not merely that it fits the plan.
Breakfast bar planning FAQ
How wide should a hotel breakfast bar aisle be when guests and replenishment carts use nearby routes?
No universal aisle width suits every breakfast bar. Confirm the adopted accessibility, building, fire, and food-premises rules, then test the proposed clear width with the actual queue, mobility devices, carts, open appliance doors, and hot-pan route. If a cart must pass through a stationary guest queue, route separation is preferable to adding a small amount of width.
Is a buffet, staffed counter, or hybrid breakfast bar faster during a compressed hotel morning rush?
A buffet is usually strongest at rapid self-selection, provided staff replenish it from outside the guest line. A staffed counter offers more control but is limited by ordering and production capacity. A hybrid can handle mixed demand well only when ordering, waiting, collection, and self-service movements remain distinct.
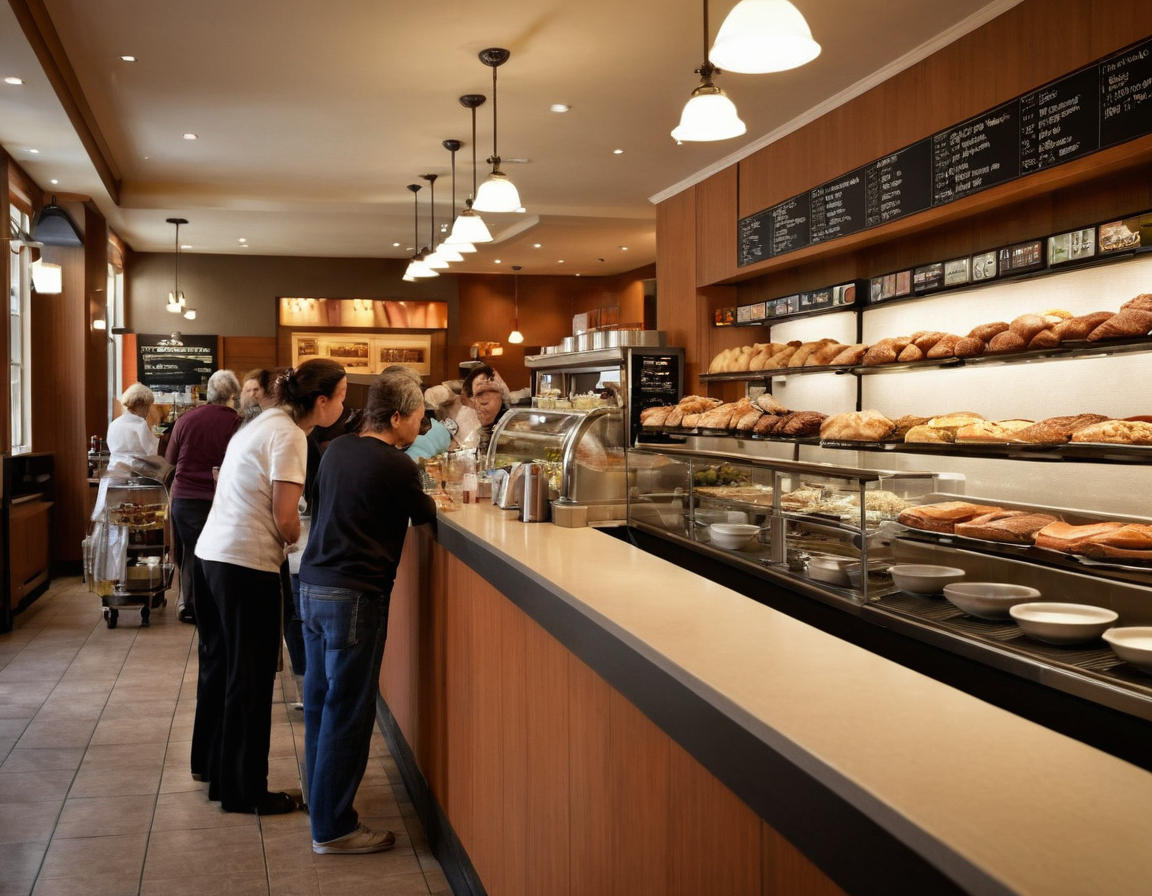
Breakfast bar planning FAQ shown with practical context cues.